.
Showing posts with label Sunday series. Show all posts

Sunday, 17 April 2016

Some Essex Closing-Rings 8

Concluding the series of photographs presented to the Revd. G Montagu Benton by Fred Brand in 1935 of Essex closing-rings on church doors, these examples come from White Roding (White Roothing), Widdington and Witham.


Sunday, 10 April 2016

Some Essex Closing-Rings 7

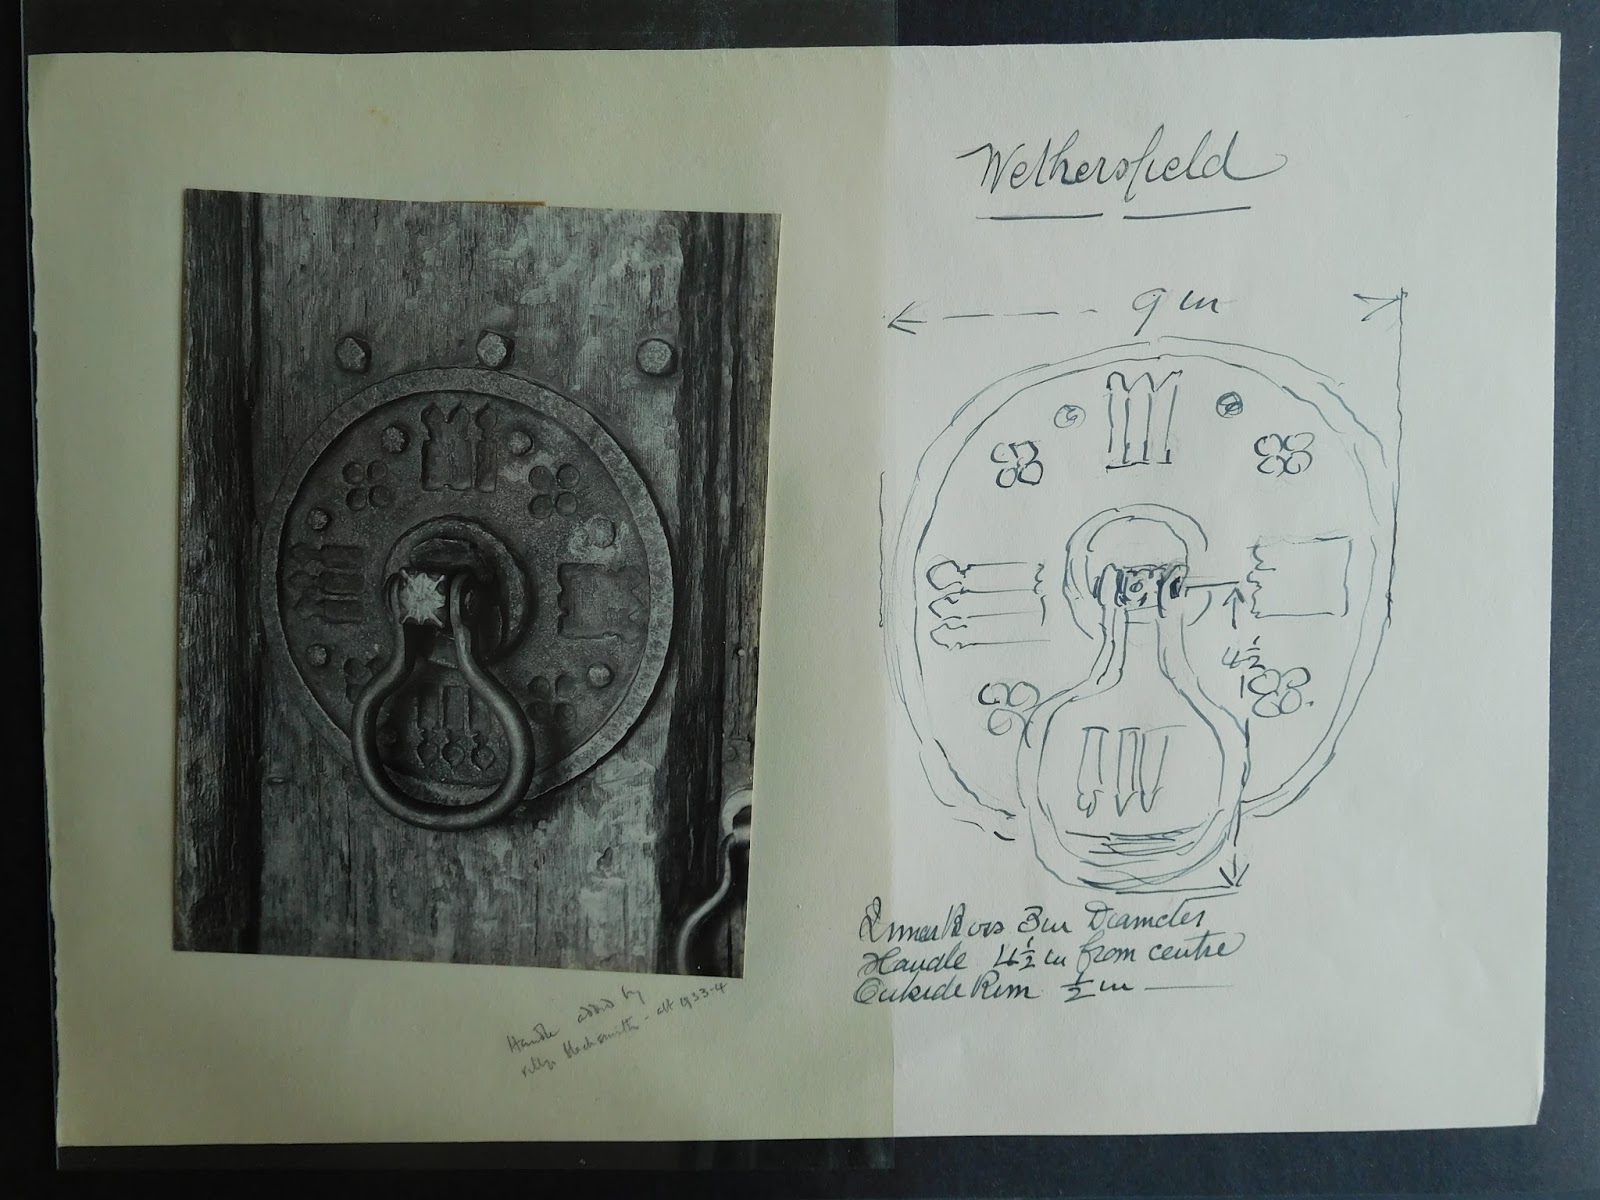
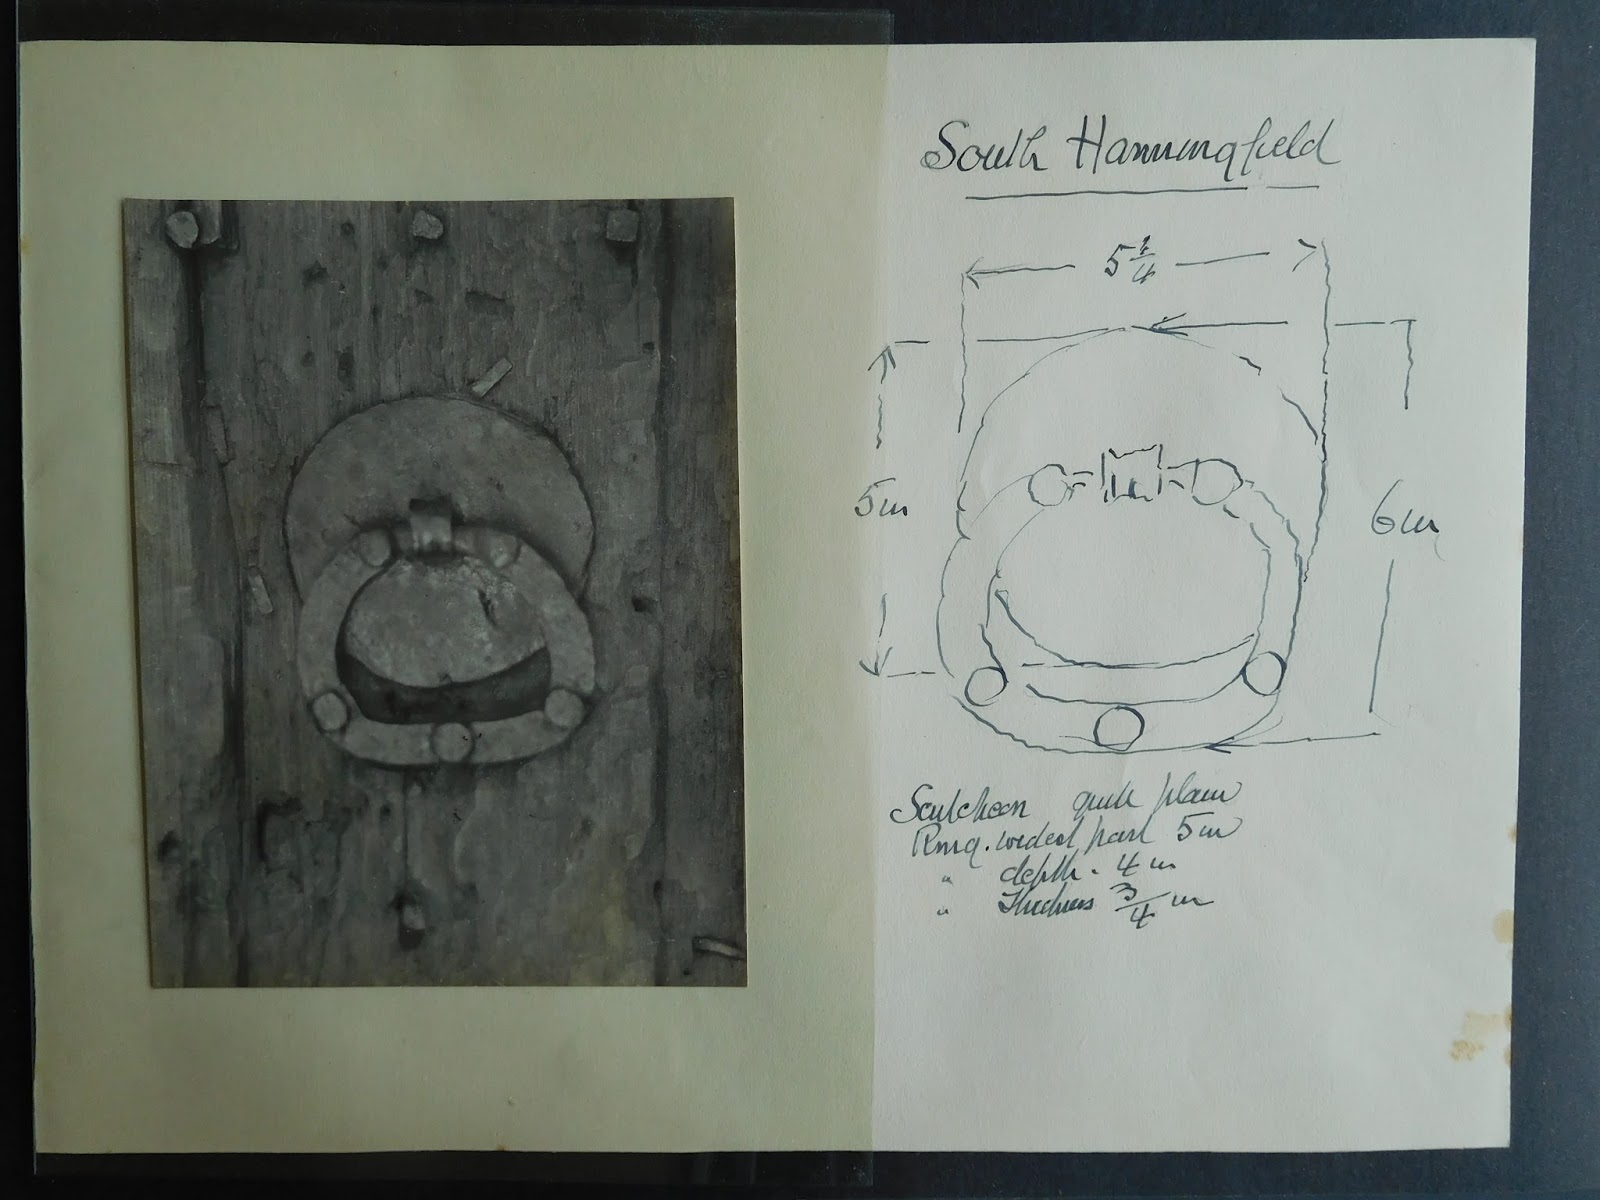
Continuing the series of Essex Closing-Rings photographed by Fred Brand in the 1930s. These examples are from the churches at Takeley, Terling, West Hanningfield and Wethersfield.


Sunday, 3 April 2016

Some Essex Closing-Rings 6

The Essex Society for Archaeology and History continues the online publication of Fred Brand's photographs of Essex church door closing rings from the 1930s, which has recently been received and assigned reference S/LIB/9/51 in the archives.

These examples are from Southchurch, South Hanningfield and Stock.


Sunday, 27 March 2016

Some Essex Closing-Rings 5

Fred Brand's project from the 1930s to locate closing rings on ancient Essex church doors. These examples are all from Saffron Walden, and are published by the Essex Society for Archaeology and History for the first time.


Sunday, 20 March 2016

Some Essex Closing-Rings 4

Some Essex Closing Rings


This is the title of an unpublished portfolio of photographs taken by Fred Brand and S E Lloyd, sent to Revd. G Montagu Benton in 1935.  These examples are from Little Totham, Little Waltham and Purleigh. 


Sunday, 13 March 2016

Some Essex Closing-Rings 3

Some Essex Closing Rings


This is the title of an unpublished portfolio of photographs taken by Fred Brand and S E Lloyd, sent to Revd. G Montagu Benton in 1935.  In February 2016 it was given to the Society by the family of the late Kenneth Mabbitt and added to our archives pro tem (as S/LIB/9/51).  Thirty-one items have been digitised, 29 of which are photographs of closing rings on Essex church doors with a sketch showing measurements alongside. Frederick Joseph Brand (1857-1939) had been a member of EAS since 1899. His obituary appeared in TEAS n.s. 23, p192-195, in which Benton mentions his enthusiastic interest in the topic. “He was engaged on this survey, which was nearing completion, practically up to the outbreak of war”.  He took many photographs on the Society’s excursions and was “usually the last to regain his seat on the motor-coach”.  Stanley E Lloyd, of Goodmayes, has been a member of EAS since 1923. 

Examples here from Great Yeldham, Hempstead and Heybridge.


Sunday, 6 March 2016

Some Essex Closing-Rings 2

Some Essex Closing Rings

This is the title of a portfolio of photographs taken by Fred Brand and S E Lloyd, sent to Revd. G Montagu Benton in 1935.  In February 2016 it was given to the Essex Society for Archaeology and History by the family of the late Kenneth Mabbitt and added to our archives pro tem (as S/LIB/9/51).  Thirty-one items have been digitised, 29 are photographs of closing rings on Essex church doors with a sketch showing measurements alongside. Frederick Joseph Brand (1857-1939) had been a member of EAS since 1899. His obituary appears in TEAS ns XXIII p192-195, in which Benton mentions his enthusiastic interest in the topic. “He was engaged on this survey, which was nearing completion, practically up to the outbreak of war”.  He was often busy taking photographs on the Society’s excursions and “usually the last to regain his seat on the motor-coach”.  Stanley E Lloyd, of Goodmayes, has been a member of EAS since 1923.

Illustrated here: East Horndon, Eastwood, Elsenham, Great Waltham.


Sunday, 28 February 2016

Some Essex Closing-Rings 1

Some Essex Closing Rings

This is the title of a portfolio of photographs taken by Fred Brand and S E Lloyd, sent to Revd. G Montagu Benton in 1935.  In February 2016 it was given to the Essex Society for Archaeology and History by the family of the late Kenneth Mabbitt and added to our archives pro tem (as S/LIB/9/51).  Thirty-one items have been digitised and will be posted on the blog, 29 of which are photographs of closing rings on Essex church doors with a sketch showing measurements alongside. Frederick Joseph Brand (1857-1939) had been a member of EAS since 1899. His obituary appears in TEAS ns XXIII p192-195, in which Benton mentions his enthusiastic interest in the topic. “He was engaged on this survey, which was nearing completion, practically up to the outbreak of war”.  He was often busy taking photographs on the Society’s excursions and “usually the last to regain his seat on the motor-coach”.  Stanley E Lloyd, of Goodmayes, has been a member of EAS since 1923.  The portfolio folder has a small disc tied to it: “[Re]eman Dansie / Auctioneers / Colchester / 260”.  Their auction house was once in East Hill, very close to where Mabbitt lived. Whether the item was purchased by Mabbitt at auction after Benton’s death in 1959 is not clear.

Illustrated here:
Chignal Smealey, Great Bromley, Buttsbury (two examples).


Sunday, 4 October 2015

Pleshey Castle Excavations 1959-1963 (5)

Pleshey Castle Excavations 1959-1963
Archive document ref.:  S/SEC/7/8
Transcription of papers
  
ESSEX ARCHAEOLOGICAL SOCIETY
(Supplement to 1962 Newsletters
Pleshey 1962
Interim report on the excavation.

The 1962 season took place in three weeks of August under the direction of P.A. Rahtz and Major J.J.S. Brinson.  44 volunteers took part, contributing 1062 man hours; special thanks are due for the regular help of John and Elizabeth Sellers, Peter Ling, Malcolm Forbes, John Payne, and Rosamund Bassett, and Mrs. M.H. Rahtz, and for the organisation and hospitality of Major and Mrs. Brinson.

The 20 feet square in the lower platform of the bailey was further excavated. What was thought to be a well-shaft proved to be an earlier excavation - the spoil had been replaced in the hole within a few weeks of being taken out; the natural clay in which the hole was dug was cracked but there was no silt. This is probably an abortive part of the excavations earlier in this century. Examination of the levels around this hole has however been informative; there is an intense occupation level and a gully of 15th century date, and it is clear that the Norman moat edge was some 15-20 ft. further back than it is now.

The chapel which had been excavated to floor level in 1960 was stripped to natural except for the main wall foundation. Below the floors were several layers, representing parts of three earlier structures. The lowest of these in the Norman layer, consisted of two adjacent curving foundations of clay, chalk and flints. They may be part of a tower or series of towers in a clover-leaf plan, built into the rampart as part of the defences of the Upper Bailey. The super-structure was of bricks, clay and timber. It was burnt down and its destruction level spread over a wide area. Contemporary with this was a massive timber foundation trench and a post-hole. Above these Norman structures were found parts of two buildings of the thirteenth century. Of the lower of these were found three rammed clay piers on an E.W. alignment; they may be part of the earliest wooden chapel. Above these were timber slots and post-holes of what is probably the chapel of the mid thirteenth century. It was built later than 1208, certainly, as a coin of 1208-20 was found in the layer below. Its plan is of a building some 35 x 12ft divided into three parts possibly the nave chancel and sanctuary. It was burnt down, and in its destruction level were many pieces of thick daub (with impressions of wooden battens), burnt window-glass and lead, and burnt grain.

Notable finds from the 1962 season include a pottery chimney, a finely carved bone pin, a roman brooch, a silver finger-ring, a silver-gilt fitting, a rushlight holder, and a quern-stone of lava, and some interesting groups of pottery.

It is hoped to uncover the Norman foundations in the 1963 season.

P. A. RAHTZ
September 1962


ESSEX ARCHAEOLOGICAL SOCIETY
(Supplement to 1962 Newsletters)
EXCAVATIONS AT PLESHEY CASTLE 1963
Hon.  Organiser: Major J.G.S. Brinson
Director: Philip A.Rahtz.
July 27th to August 24th

Further excavations will be carried out at Pleshey in 1963 with the aim of discovering the nature of the curving foundations found below the north-west corner of the chapel at the end of the 1962 season.

This will involve the removal of a number of layers of 13th-16th century date with a total possible depth of 12 feet; as the Society is not in a financial position to employ paid labour a large number of digging helpers will be needed.

The Hon. Organiser would also like to have offers of help from members willing to clean and record finds, to soil tickets and talk to visitors or to make tea and, generally help to keep the dig running in a tidy efficient manner.

It will be of the greatest possible assistance to the organiser if members who intend to help will fill in the slip below and return it to J.E.Sellers Esq, 1 Chignall Road Chelmsford Essex

This is not compulsory and there is no latest date for sending it in; if you prefer, please, write a letter but if you require an answer, please send a stamped addressed envelope.

Members are reminded that this excavation is also intended to provide training of a kind which can only be obtained by attending a summer schools: little training was possible in 1962 as the labour force was barely sufficient to finish the planned excavation in the time available.

Pleshey is 7 miles north of Chelmsford; turn left off A130 half a mile north of Great Waltham church.. Eastern National bus service No. 52 from Chelmsford stops 100 yards from the site.


Camping will be allowed in the bailey. 

Sunday, 27 September 2015

Pleshey Castle Excavations 1959-1963 (4)

Pleshey Castle Excavations 1959-1963
Archive document ref.:  S/SEC/7/8
Transcription of papers

INTERIM REPORT ON THE EXCAVATION OF PLESHEY CASTLE, 1959.
(a) SUMMARY OF WORK ACCOMPLISHED.

The 1959 season of five weeks excavation was an exploratory one, with the aim of recovering a chronological sequence of the occupations between the 12th and 16th centuries A.D., and their relationship to the present topography. The area chosen was the west end of the Bailey, which was cut by a trench 115 feet x 10 feet and up to 13 feet deep.

Slight evidence was found of Roman and earlier occupation, but the first intensive use of this part of the site was in late Norman times, probably that following the construction of the earthwork. The Norman layer consisted of occupation and building debris, and is dated by sherds to the late 12th-13th centuries A.D. Traces of two buildings of this period were found, in timber and brick construction, the bricks being among the earliest examples found in Essex. The area was made up with several feet of clay in the later 15th century, and on this new higher level were buildings of stone, tile and timber construction of the 14th-16th centuries A.D. The principal building encountered had very substantial foundations, and is clearly one of major importance; other buildings are likely to be minor ones such as gate-house and stabling. The site fell into disuse in the 16th century, and very little evidence was found of any occupation later than about 1580. Finds have been numerous, and include a useful series of pottery, painted window glass, glazed tiles, bronze and iron objects, and coins.

(b) THE TRAINING.

A total of 98 people took part in the excavation, excluding paid labour and directorial staff. They worked a total of 399 man-days over a period of 5 weeks, of which the last week was mainly occupied with filling-in. The 98 people were ell given some experience in digging under supervision, and in seeing how an excavation was organised. Over half of these (55) were however only very occasional helpers, for 2 or 3 days or half-days, usually at weekends, and useful training was limited to the remaining 43. Of these, 34 attended for periods ranging from 3 to 9 days, and in addition to being taught how to use tools in an archaeological manner, were initiated by the grid supervisors into methods of digging and recording, followed the progress of the dig, and were able to handle different kinds of pottery and finds. All attended the daily site lecture and the discussion that followed.

The remaining 9 received full training as grid supervisors. 5 attended for 3-4 weeks, 2  for 2 weeks and 2 for 1-2 weeks. These were each given control of a unit of excavation, in this case a 10-foot square grid, and were required to excavate the layers encountered, record each layer in plan and section, record the position of all finds, and finally to write a seminary of the sequence of events in each grid. Each was provided with a box containing notebook, measuring tape, pen, ink, labels, bags, etc. Paid and volunteer labour was allocated to each according to the needs of the grid at any particular stage. Direct instruction was given in the course of this work by Major Brinson and myself, and each afternoon a lecture was given on the site, which dealt with problems arising, the progress of the excavation, and various aspects of archaeology ranging from first principles to the type of medieval pottery found in the excavation. It was attended by all people digging on that day, and often by visitors, who numbered about 1,000 during the course of the dig.

The success of the training was dependent on many factors, the principal one being of course the intelligence and natural gratitude on the part of the trainee. Of the 11 given full training, only 2 may be considered as successful inasmuch as they would now be capable of doing further work on their own initiative under only limited control, 7 never fully mastered the problems arising in their own unit of excavation, but would certainly be an asset to any excavation in which they might later participate. The other 2 might be written off as untrainable. It must be pointed out that this assessment is a critical one and that the stratification and problems encountered were more complex than would be normal, even on medieval sites. On a straightforward Roman excavation, all would have been able to cope adequately with e limited area of excavation, except for a general difficulty encountered in precise but meaningful drawing, end in thinking three-dimensionally.

The main difficulty encountered in the 1959 excavation has been the lack of continuity in attendance of volunteers, resulting in much tedious repetition, but this seems to be inevitable when the excavation is being run for local people with limited time. Nor is it satisfactory to have a labour force ranging from a dozen or so on many weekdays to over 30 at weekends; but, again this seems an insurmountable difficulty if the excavation is to cater both for the serious students and for the casual helpers who form the active backbone of the organising Society.

In the 1959 season we were exceptionally fortunate in the weather, and we did not find it necessary to fall back on indoor instruction in the form of lantern lectures, for which the village hall was available. In a wet season the background of this indirect training would have been much wider.

P.A. RAHTZ

November, 1959.

Sunday, 20 September 2015

Pleshey Castle Excavations 1959-1963 (3)

Pleshey Castle Excavations 1959-1963
Archive document ref.:  S/SEC/7/8
Transcription of papers

ESSEX ARCHAEOLOGICAL SOCIETY
Hon. Secretary: John S. Appleby, F.R.Met.S.,
Tel:- Wivenhoe 472.
Dear Member of the Council,
Cranford House,
Elmstead,
Colchester.
Essex.
2nd January, 1960

The reports on the 1959 Pleshey excavation are attached.

Please bring these to the Meeting of the Council on Tuesday next, 5th January, 1960, at 2.30 p.m. at Holly Trees, Colchester, when they will be discussed in the course of the business.

May I take this opportunity of wishing you a Happy New Year.

Yours truly,
John S. Appleby.
Hon. Secretary, E.A.S.

P.S. Subscriptions are due from 1st January, 1960.
Have you set a good example by paying yours?
Forms of Covenant may be obtained from The Hon. Treasurer, M.L.Bennett, B.Sc.
His address is "Sharon", 15 The Commons, Colchester.


PLESHEY CASTLE, 1959. Interim Report on Excavation. 
The excavation took place during five weeks of September and October, 1959 of which most of the last week was directed towards filling-in. Work proceeded every day, with paid labour and volunteers, in excellent weather, only an hour or two being lost through rain in the whole period. Three men were employed and an average of twelve volunteers attended daily, a total of ninety eight taking part at one time or another.

The dig, which it is hoped will be the first of several seasons' work, was organised by Major J. Brinson and on behalf of the Essex Archaeological Society (the first to be undertaken by that body for half a century) and was directed as a training excavation for the Society by P. A. Rahtz. The work was financed by donations from several individuals and organisations, and was carried out with the help and encouragement of the owner, Mr. J. J. Tufnell.

The site had not until previously been excavated scientifically: some buildings were cleared in 1907 by the then owner: the work was undertaken principally to relieve unemployment: several buildings were cleared, and "several hundred" glazed decorated floor tiles were removed to Langleys, and later buried *Footnote. No record of this digging was published, but one of the buildings, on the motte, was cleared, and a plan of its foundations published, by the Morant Club in 1921-2. Recently Mr. Tufnell has cleared the trees from the sites which has made it possible to study the earthworks with clarity: in the course of this work, some structures were uncovered by tree roots: restoration work was also done on the magnificent 15th century brick bridge which connects the motte to the Upper Bailey. The site consists of a large and elliptical mooted motte of 80ft. maximum, height with a kidney-shaped bailey on the south side, defended by an 18-ft. high bank and outer moat. On the north side is the town enclosure delineated by a bank and ditch which encompasses the whole of the modern village. Within this, adjacent to the motte on its north side, Major Brinson has found traces of what is apparently another cresentic bailey, which has however been largely destroyed in antiquity: it may be the original bailey, and have been disused when the town enclosure was made, at the same time as the kidney-shaped bailey was made. The destroyed bailey is at a lower level than the extant one, and it is proposed to call them the Lower and Upper Bailey respectively.

Access to the Upper Bailey is now by a gap in its outer rampart, but it is believed that the Norman entrance was at the east end of the bailey, whore there is an "island" in the moat, which may be an emplacement for the centre of a double draw-bridge. Nearby is a cut-away area in the inner moat edge, which may have been connected with the abutment of the bridge connecting motto to bailey, and later replaced by the brick bridge. The documentary evidence extends from the mid-12th to the later 16th century A.D. The Norman castle may have been built c. 1145 and was "fortified" c.1180. The castle passed into the Bohun family and thence to Thomas Woodstock, Duke of Gloucester, who lived there in regal state until his execution in 1397. The castle then became Crown Property, and was the home of Queen Margaret in the 15th century, when some brick-building was done, including probably the bridge. The site lapsed alter this, and was in decay and being robbed by 1589.

The excavation was an exploratory one, designed to find out the sequence of occupation on the site and to relate it to the stratification at the western end of the Upper Bailey and to that of the western rampart. Such an excavation in depth is a necessary preliminary to area excavation, but it is inevitably dangerous and destructive of any structures encountered, particularly those associated with medieval timber buildings, which cannot be understood except by horizontal excavation. We compromised in this respect by making a cutting wide enough (10 ft.) to have at least some appreciation of the horizontal aspect of the stratification, and by meticulous recording of all layers and features encountered: future area 'excavation would thus not suffer in information, but only in area photography. The excavation in depth was limited to a trench 118 x 10 ft., divided up into 10-ft. square grids, both to obtain cross sections, and also for convenience in training. The deepest of these had to be dug to a depth of 13 feet to reach undisturbed ground, and gave some indications of the problems to be faced in area excavation.

The stratification was complex, variable, and not well-defined in details, as is to be expected on medieval sites. There are some traces of Roman and earlier occupation, in the lower part of the "old ground surface" but the first intensive settlement was in Norman times. It is represented by burnt buildings, debris (including bricks 13" x 9" x 1¼“), and domestic remains: those include much pottery which cannot be closely dated, but on general grounds is unlikely to be earlier than the mid-late 12th century, extending into the 13 th century. The occupation represented is associated with the rampart and is more likely to be that following the "fortification" of c.1180 A.D., than that of c.1145 A.D.  A few similar shards and brick fragments were found on the original ground surface under the rampart tail. The Norman building were located, represented by post-holes and a timber-slot, associated with a drainage ditch.

The Norman level is sealed by a make-up of clay, in places 4-5 ft. thick, which was laid down sometime in the later 13th century to raise the level of the ground and to grade it so that storm water would run off easily, and thus avoid the somewhat dirty conditions evidenced in the Norman layer.

On the surface of this make-up several buildings have been found. On the tail of the rampart are three successive phase of minor buildings, mostly of timber, with numerous post-holes, timber-slots, metalled areas, and cesspits. These cover the period from the later 13th century to the 16th century, but in the absence of sealed levels only the latest phase may be satisfactorily dated except in general terms. On the level part of the bailey a major building has been found, with three main periods of constructions, which cannot however be definitely related to the three periods in the minor buildings. In the first phase of this major building the foundations were extremely substantial consisting of deeply-founded "rafts" of rammed gravel and clay on which were built substantial foundations of flint and later of brick and tile. The indentification of this building must remain at present uncertain: it might be the chapel. On its west side is a heavily metalled roadway with ruts leading towards an area by the side of the brick bridge: the lower levels of this road are partly sealed by the latest period of building. A 9 ft. deep cesspit, of the latest period of occupation, was excavated in this area.

Finds have been numerous, and include a sequence of pottery of 12th-16th century date, (of which the earliest group is completely sealed), many finds of bronze, iron, glass, lead, and stone; and a few coins and jettons, none of which is in a very helpful context.


The 1959 season has given a good idea of what stratification and materials may be expected in any area excavation. It is proposed, if funds are available to have a second season in September-October, 1960, also to be run as a training school for Essex Archaeological students. An area excavation of the major building found in 1959 is contemplated, together with exploratory cuttings in the area of the destroyed bank of the Lower Bailey or of the Norman bridge abutments, if sufficient resources are available.

Sunday, 13 September 2015

Pleshey Castle Excavations 1959-1963 (2)

Pleshey Castle Excavations 1959-1963
Archive document ref.:  S/SEC/7/8
Transcription of papers

MEMORANDA TO ESSEX ARCHAEOLOGICAL SOCIETY ON THE EXCAVATIONS AT PLESHEY CASTLE.

The appended interim reports describe the results of the 1959 season and of the training incidental to it. These have been written for the CBA and other interested bodies. A full report on the dig is in preparation: this will be complete in most respects and not merely an interim note. It will be described as a report on the first season's work at Pleshey, and as agreed, it will be published as a separate paper of 5,000 copies: the wide distribution and sale of these should make the work known and lay a firm foundation for future seasons. It is hoped that enough of the 5,000 will be sold to cover the greater part of the cost of printing, and should be priced accordingly.

The 1959 season was successful insofar as the aims of the excavation were achieved, and some degree of training was done with no great loss of archaeological information. Several volunteers show promise, and we hope that they will continue to come in future seasons and become more and more able to be given responsibility for sections of work.

The organisation of the dig want smoothly, thanks to the untiring efforts of Major and Mrs. Brinson. There were a few "teething" troubles in respect of the sheds, but this was an inevitable result of their being obtained at little or no cost. Arrangements for visitors were good, and they were well satisfied with the attention they were given for the price of their admission. Tools were in plentiful supply, and we did not run short of them even when our attendance of volunteers was at its maximum. Tea was supplied to all workers every afternoon. Morale and interest were high throughout, partly because of the excellent weather.

With greater publicity, we may expect a higher attendance next year, and with the same financial backing as we had in 1959, it should be possible to work on a larger scale. We propose an area excavation of the large building encountered in 1959, which will be the focus of public and volunteer interest; but it would be useful if we could undertake additionally some exploratory cuttings in other parts of the site, to pave the way for future area excavation. There are four areas of potential interest: THE MOTTE, which should be left until our financial footing is very sound, as it will be difficult to dig; THE MAIN PART OF THE UPPER BAILEY, where we may well do some large area excavation in the future on the big buildings which can be traced there; THE NORMAN BRIDGE ABUTMENT and "WELL", and THE LOWER BAILEY. One of the last two would be most suitable for our immediate objective and either would throw light on the Norman history of the site. Trial cuttings on the abutment area could be done with Mr. Tufnell's permission, but the Lower Bailey is in different ownership. If a separate excavation were undertaken it would have to be under the control of a paid assistant supervisor: I could not undertake the direction of both sites and train as well. A suitable person could be obtained for e reasonable sum of perhaps ten pounds per week, (this is considerably less than MOW- rates for assistants, which averages eighty pounds for the first month). We should have at least three workmen for heavy work as before- the 1959 dig could not have been completed without their help.

The principal recommendation is in respect of sheds. The ones supplied in 1959 were not very satisfactory; this did not cause much concern in the dry season of 1959, but they would not have been very satisfactory if the weather had been bad. Sheds for a dig of this scale should be large with adequate windows and with wooden floors, as normally supplied on Ministry excavations. They should be strong enough to keep dry and firm in any weather conditions, to safeguard records, finds and equipment. Either good sheds of this type should be hired or they should be bought. If future excavations at Pleshey (or any others of the Society) are contemplated, they would be a sound investment, and it is possible that Mr. Tufnell would allow them to remain on the site. If we are to take our training responsibilities seriously, there should be one large enough to accommodate all helpers for the purposes of indoor lectures and demonstrations, something in the size of a Nissen hut. There should be room in this for a small library, drawing space for instruction in pottery drawing, tables for the re-construction of pottery, etc., and chairs, etc., for lectures. Without such a building on the site we can never claim to be running a training school such as those organised under the auspices of University extra-mural departments; and the provision of such amenities would increase the chance of further or continuing grants for this purpose. Additionally there should be two smaller huts of good quality, one for the director and one for finds, and a shed of lesser quality for workman and volunteers' shelter. I hope these matters will be given consideration in planning the 1960 season. It will depend largely on how much money is available; it might be better to sacrifice paid labour if there is insufficient for good sheds, or to concentrate on one site without an assistant.


Signed P.A.RAHTZ. November, 1959

Sunday, 6 September 2015

Pleshey Castle Excavations 1959-1963 (1)

Pleshey Castle Excavations 1959-1963
Archive reference: S/SEC/7/8
Transcription of papers

REPORT OF PLESHEY EXCAVATION COMMITTEE:

The second meeting of the Pleshey Excavation Committee was held at 2.30 p.m. on Monday, 9th March, 1959, at LANGLEYS, Great Waltham, by kind permission of J.J.TUFNELL, Esq.

Those present were:-  LT.COL. R.J.APPLEBY, MBE., F.S.A. Secretary, Essex Arch. Soc.
MAJOR J.G.S. BRINSON, F.S.A., F.A.M.S. Essex Correspondent M.O.W.
M.R.HULL, ESQ., F.S.A.,  Director of the Colchester Museums.
M.W. THOMPSON, ESQ. Assistant Inspector, Inspectorate of Anct. M.
 J.J. TUFNELL, ESQ. Owner of Pleshey Castle.

The meeting was held to discuss the objectives and to define the programme of the Excavation Committee in the season of excavation proposed to take place at Pleshey Castle during 1959.

On the recommendation of the Inspectorate of Ancient Monuments, the Committee had invited Mr. Philip A. Rahtz to  undertake supervision of the excavations, and he had consented to do so, provided that the works should begin not earlier than mid-September, 1959.

The financial position was discussed and the list of bodies to which application for funds had been made was read out. At the time of the meeting a sum of one hundred and twenty pounds had been promised towards the total of five hundred pounds required. This was without the contribution of the Essex Archaeological Society, which was expected to be made known at the Council meeting of the Society on the following day, March 10th. Confidence was expressed in the likelihood of raising the whole sum required by September. The objectives of the Excavation Committee had been stated in the letters of appeal fur funds as: i) to obtain a comprehensive dated series of pottery from the site, and ii) to examine the remains of the successive structures at the Castle from the I2th.C to the time of demolition in the 16th.C.

It was decided to concentrate upon the area within the bailey, and not to undertake examination of the motte or the inner or outer moats during the forthcoming season. Examination of the moat between the matte end the bailey, although desirable, might well absorb the whole of the moneys available by reason of the probability of extensive shoring and pumping necessary to keep tie trench walls standing and to keep the water out of the sectional trench which would need to be approximately twelve feet deep to original moat bottom. A partial plan of the shell keep was in existence, and it was considered desirable rather to examine the sites of the Great Hall, the Chapel and other buildings known to have existed within the bailey but hitherto undefined in position and extent. It was agreed also that partial sections should be put through the bailey earthworks in an attempt to discover evidence of the date of construction.

The finds from the excavation after examination and writing up would be kept at Langleys by Mr.J.J.Tufnell. It was his intention eventually to house the finds in a small site museum to be erected when the Castle should again be open to the public.

The probable cost to the owner of consolidating and leaving exposed such wall foundations and other features which might be uncovered was recognised as prohibitive and a policy of filling in exposed foundations subsequent to excavation was agreed.

It was suggested and agreed that Dr. St.Joseph, Curator in Aerial Photography at the University of Cambridge, should be consulted with regard to aerial photography of the site.

In view of the probable difficulty in finding paid labour in the area, Mr Tufnell undertook to consult with his Agent., Col. Judd, as to the possibility of raising a certain amount of local agricultural labour, assuming that harvest would be over by mid-September in a normal year.

Mr. Thompson undertook to arrange with the Inspectorate of Ancient Monuments for the provision of a hut and lavatory accommodation for both sexes on the site.

[Signed J Brinson]

Excavations Secretary

Sunday, 23 August 2015

Essex Dove Houses (5)

 High House Dovecote

Dovecotes were used as a source of food – meat and eggs – as well as dung.  A number of examples remain in Essex. This one at High House, Purfleet, dating from the late seventeenth century retains its nest boxes as well as the revolving ladder called a portence.


It was photographed when the Essex Society for Archaeology and History visited High House in September 2014.

Sunday, 16 August 2015

Essex Dove Houses (4)

Recent references to dovecotes in Essex Archaeology and History
dovecotes
   Fingringhoe  35.240, 241–2, 241. Shorter note on ‘A tower at Fingringhoe’ by John McCann, “175 metres south-east of Fingringhoe Hall”. The item includes the illustration from Smith (1931).
   Fyfield  37.161: at Fyfield Hall Barns, “the earliest buildings are a Grade II listed early-mid 16th century dovecote that was converted to a granary in the 17th century”
   Halstead  38.180
   Little Braxted  31.219; 37.103, 107: ‘A medieval detached kitchen at Little Braxted Hall’ by Bond, Walker and Andrews, mentions later use as a dovecote.
   Monument Protection Programme  31.201, 201, 202.
   Newport  38.182–3: mention of later 18th century dovecote at Shortgrove Hall Farm – “were as much ornamental as an actual source of food”
   Saffron Walden  35.161: Dovecote at St Aylotts proved undateable in dendrochronology
   South Weald  38.186
   survey  34.221
   Wenden Lofts  31.201, 201, 202 Within item on ‘Monumental Protection Programme’ are two illustrations of the dovecote at Wendon Lofts “which has exceptional preservation of internal features, including a fine array of wooden nest boxes”.
   West Thurrock  40.55


Sunday, 9 August 2015

Essex Dove Houses (3)

In addition to the list of dovecotes in Smith’s book is the one at Berechurch Hall, featured in Essex Archaeology and History, Third Series Volume 25. Extract:
The dovecote of Berechurch Hall, Colchester
John McCann and Kenneth Robins
A roofless brick building formerly concealed by ivy has been identified as a dovecote. It was built in the Gothick style, probably in the early nineteenth century, and until recently retained evidence of a potence and nest-boxes of clay bats.

Donald Smith's major work 'Pigeon Cotes and Dove Houses of Essex', published in 1931, described and illustrated 59 examples in the county, all he could find after extensive .enquiries. Seven others came to his notice later, which he reported in Essex Review, volumes 42-4 (1933-5). Another dovecote has come to light more recently. A building south of Berechurch Hall Road, Colchester (TL 989 218) first came to the notice of D.F. Stenning about 1982, at which time it was unidentifiable owing to a thick growth of ivy. By 1991 the ivy had been removed, and the building became the subject of a planning application; Stenning then recognized it as a dovecote. …

Sunday, 2 August 2015

Essex Dove Houses (2)

An Essex Dovecote Rediscovered
Taken from Essex Archaeology and History News, No. 104, December 1988

The cover of the August issue of the newsletter featured illustrations of two dovecotes, taken from Donald Smiths's Pigeon Houses and Dove Houses of Essex (1931). The following note describes a dovecote not featured in that work.

"When the Manning family lived in the old house on the moated site at Great Garnets,  there  being  six  daughters,  it was not uncommon to find lovers under the old  archway.  However,  it was not until  a  few  years  ago,  when  one  of Maurice  Gepp's  daughters  kindly  sent me a few old photographs of High Easter  district  taken  by  her  father,  that  I realised  there had  been  a lover in the archway  roof  as well! The photograph was taken in about 1890 and shows that the archway was formally used as a dovecote,   the   lover   (or   louvre)   being clearly visible. The archway still stands today, but the louvre has vanished, having been pulled down and the area tiled over. It is interesting to note that this archway is shown on a map of 1622 of High Easter, by the surveyor Samuel Walker1, with what appears to be a louvre in the roof. Since the R.C.H.M. (Vol 2, p129) does not mention the louvre in their report of the Great Garnets outbuildings, one would presume the louvre to have vanished before then. However, a detailed examination of the loft area above the archway could still confirm the evidence of the photograph."

1. British Library Add. M.S. 41848


Derek E. Bircher